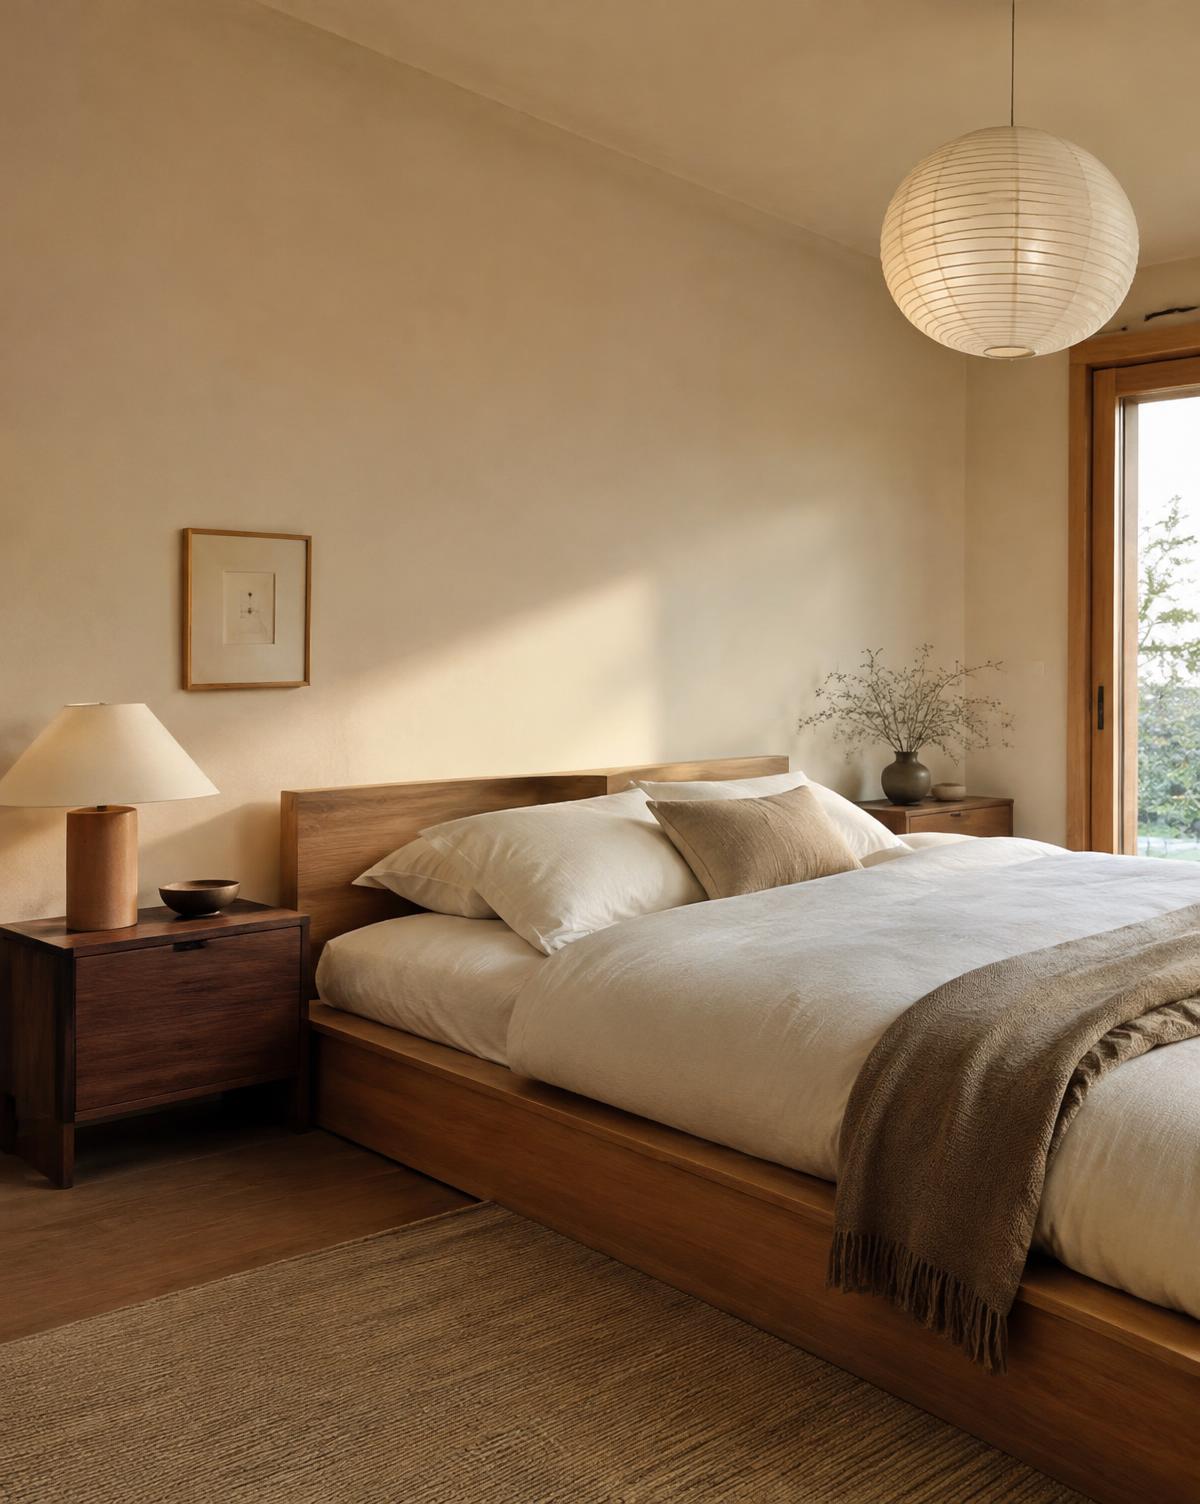
Concept
A clear design direction for a single room refresh.
$199
from, per standard room
- Style direction and mood board
- 2D furniture layout
- Color and material palette
- Curated shopping list
- 1 round of revisions
3D interior rendering
Renderings remove guesswork. Seeing materials, light and scale together helps you decide with confidence — and helps your family and contractor see the same vision.
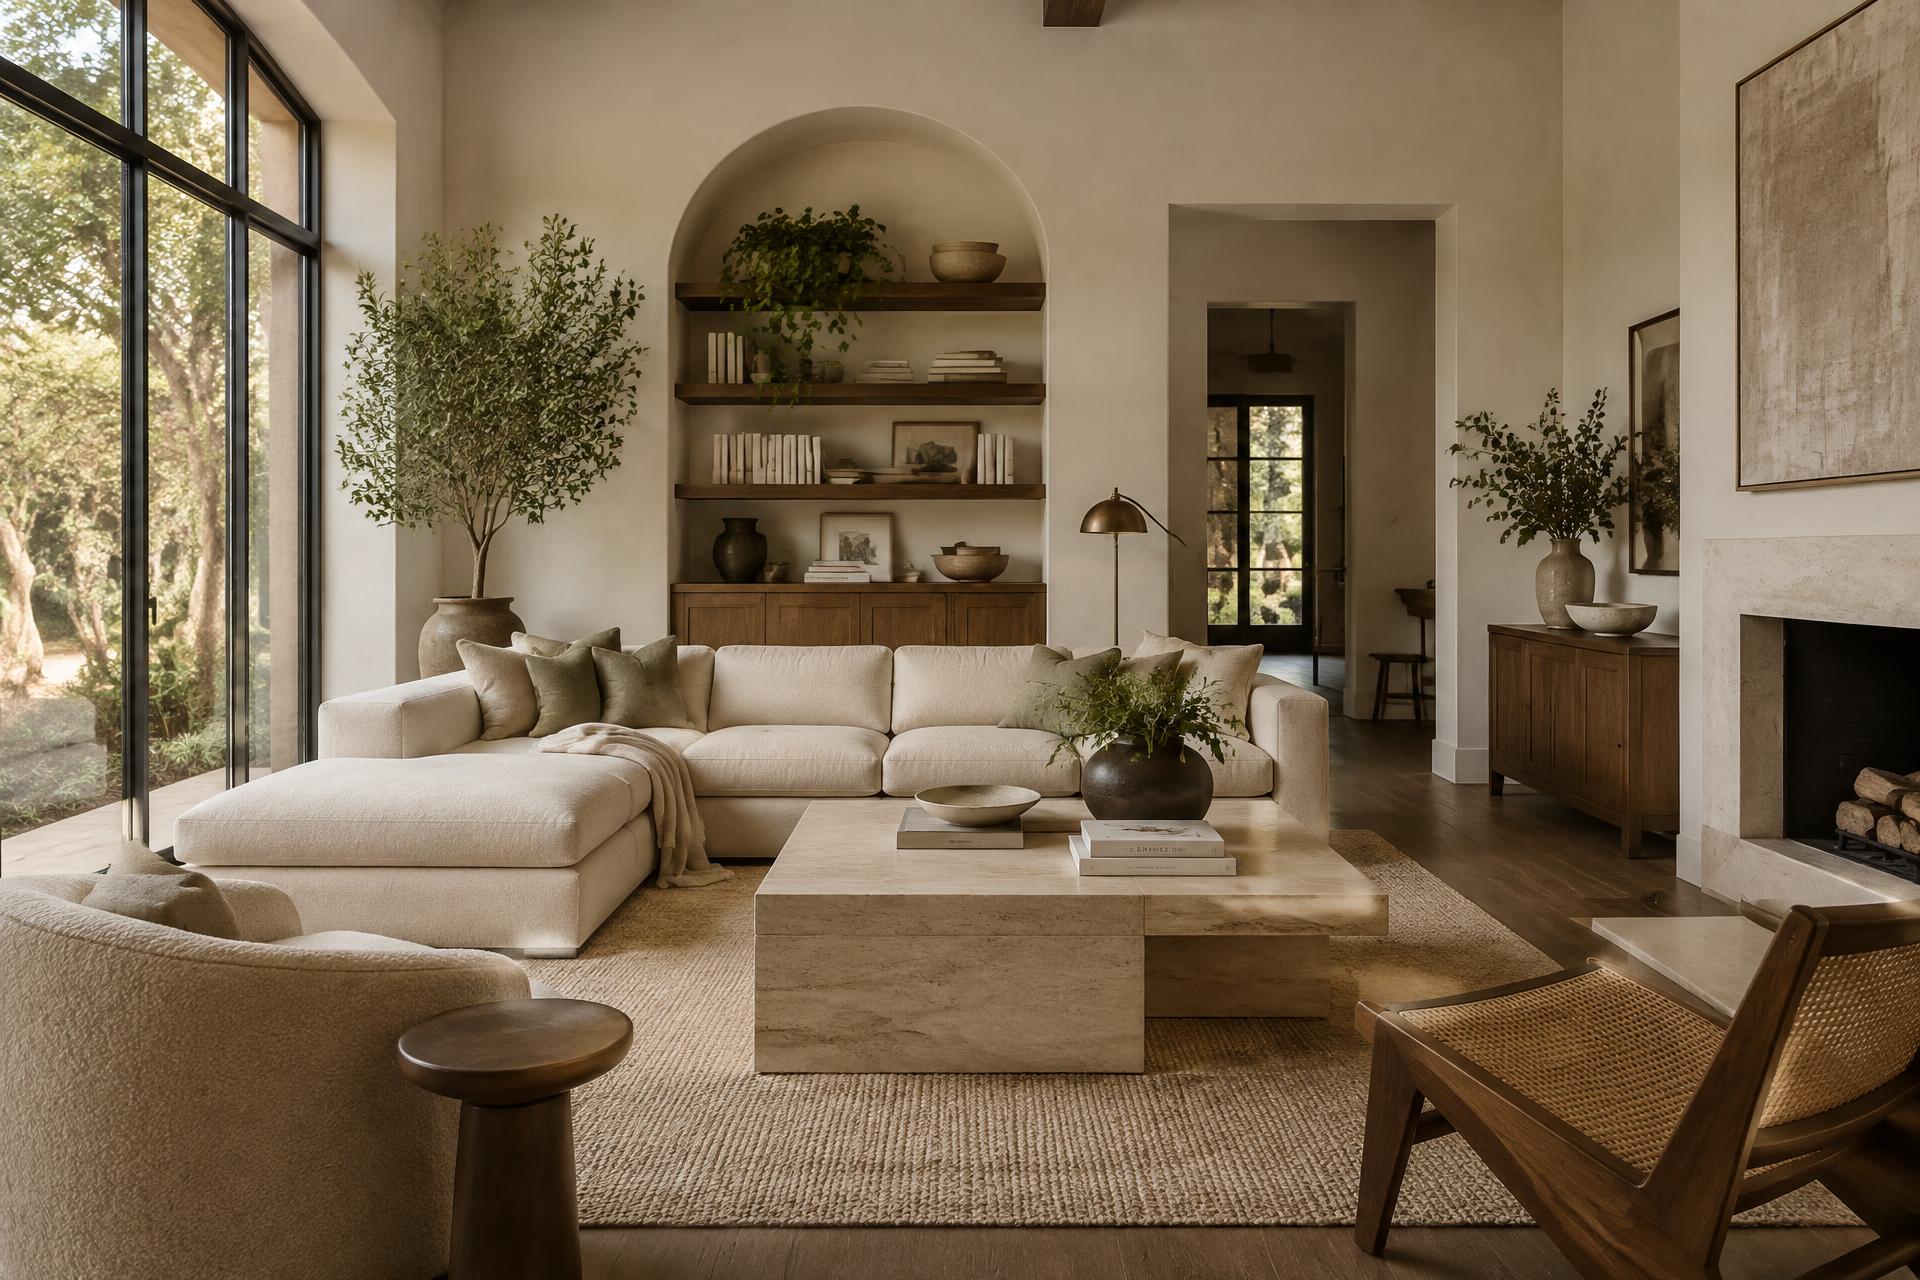 Concept example
Ideal for
What you receive
01
Key angles of your room, not a single hero shot.
02
Where possible, rendered with the items on your shopping list.
03
How the room feels in daylight and in the evening.
04
Refine until it feels right, within your package.
Recommended package: Signature
See the difference
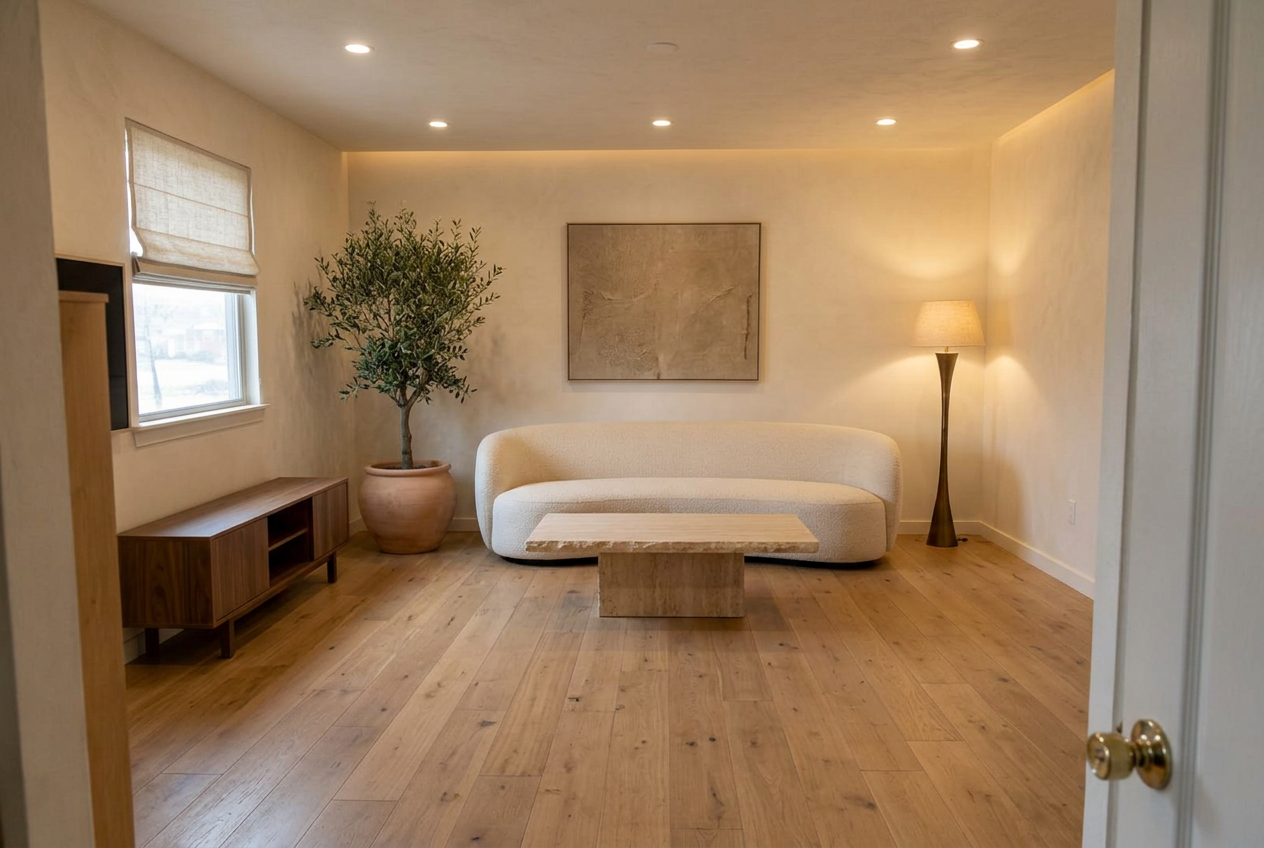
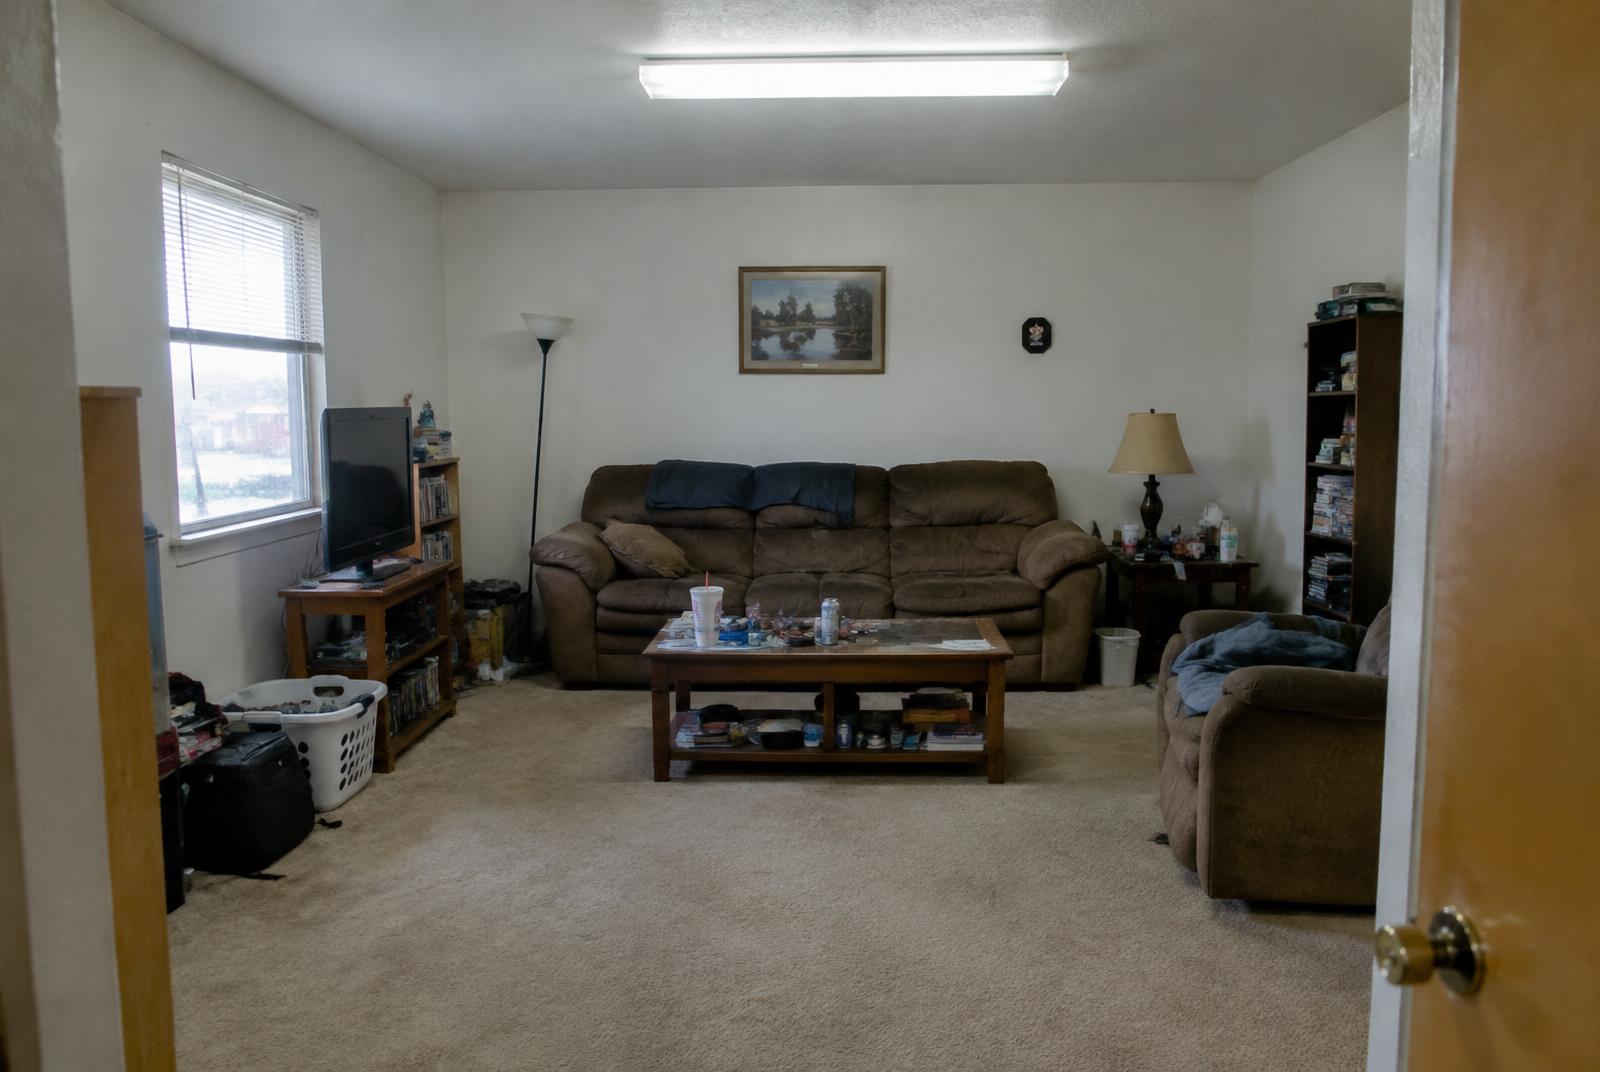
A typical carpeted family room reimagined with warm limewash walls, wide-plank oak floors and a pared-back furniture plan that makes the room feel twice as open.
Good to know
Pricing
A clear design direction for a single room refresh.
$199
from, per standard room
Our most complete room design — see it before you buy it.
$499
from, per standard room
For remodels that change finishes, fixtures or cabinetry.
$999
from, per room · custom scope
Questions
Begin
Tell us about your space in a few minutes. Our team reviews every request personally and replies with next steps. Free, with no obligation.
Start My Redesign