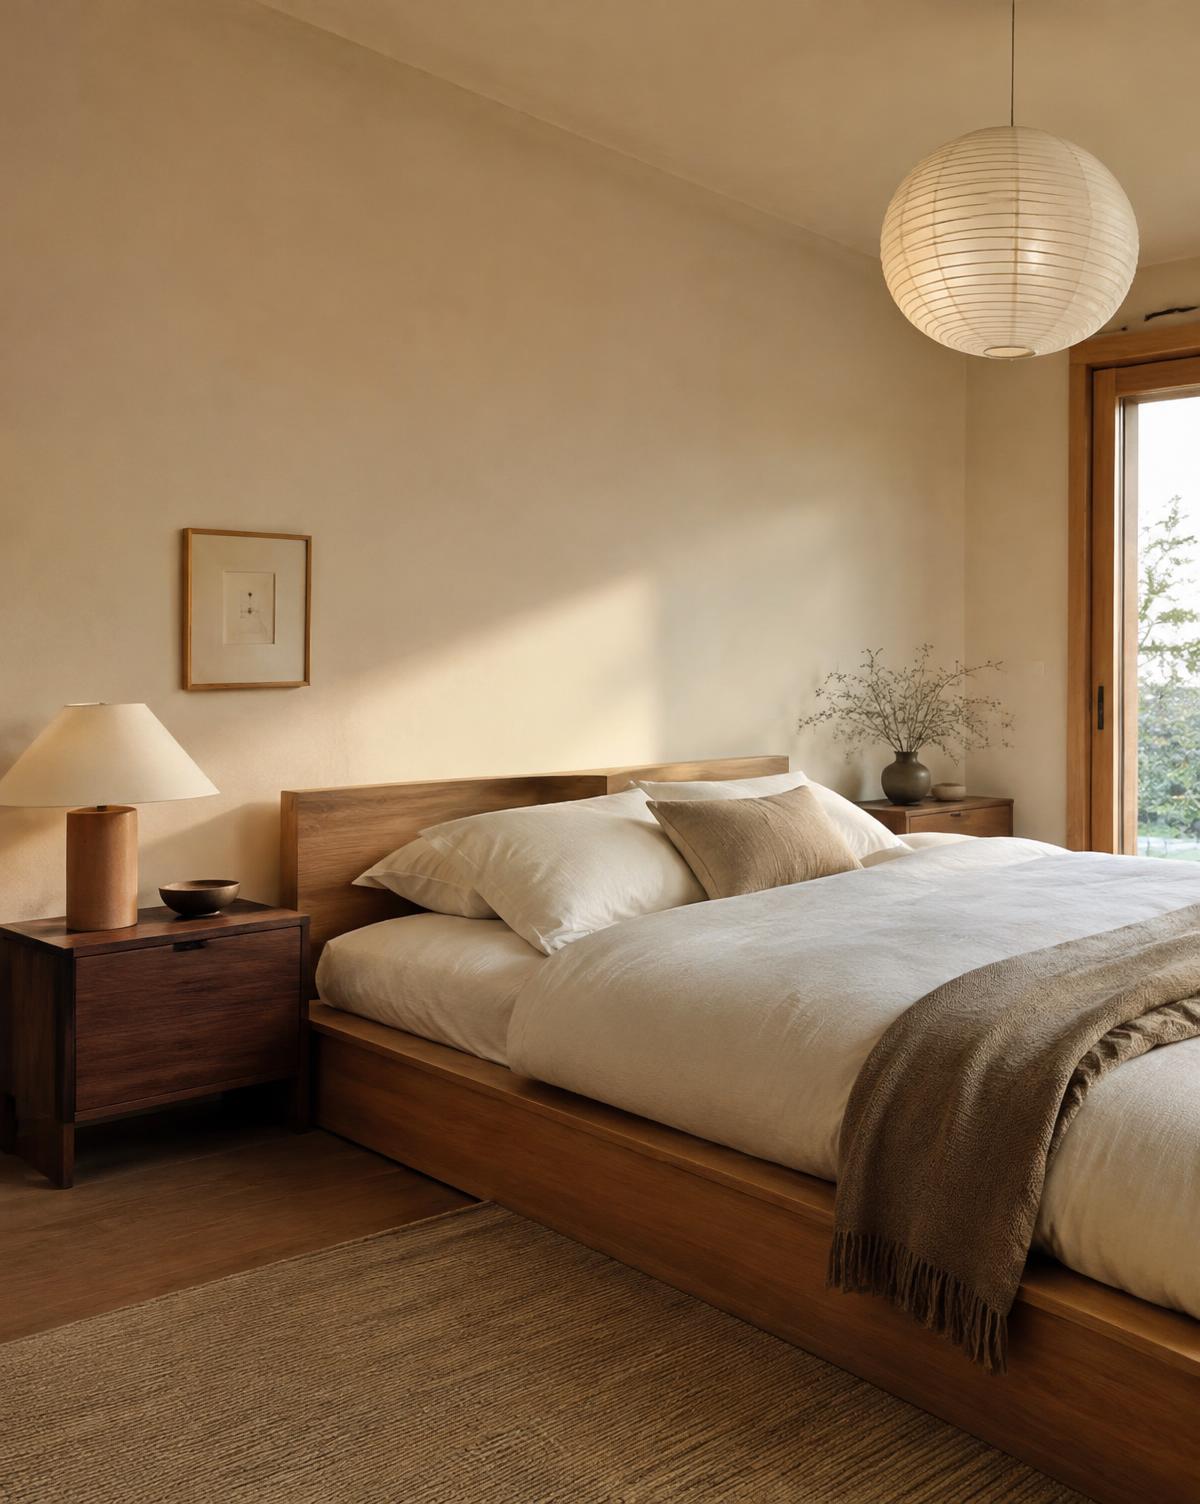
Concept
A clear design direction for a single room refresh.
$199
from, per standard room
- Style direction and mood board
- 2D furniture layout
- Color and material palette
- Curated shopping list
- 1 round of revisions
Interior CAD drawings
Beautiful images are not enough to build from. Our Renovation package documents dimensions, elevations and finishes so your contractor can price and plan accurately.
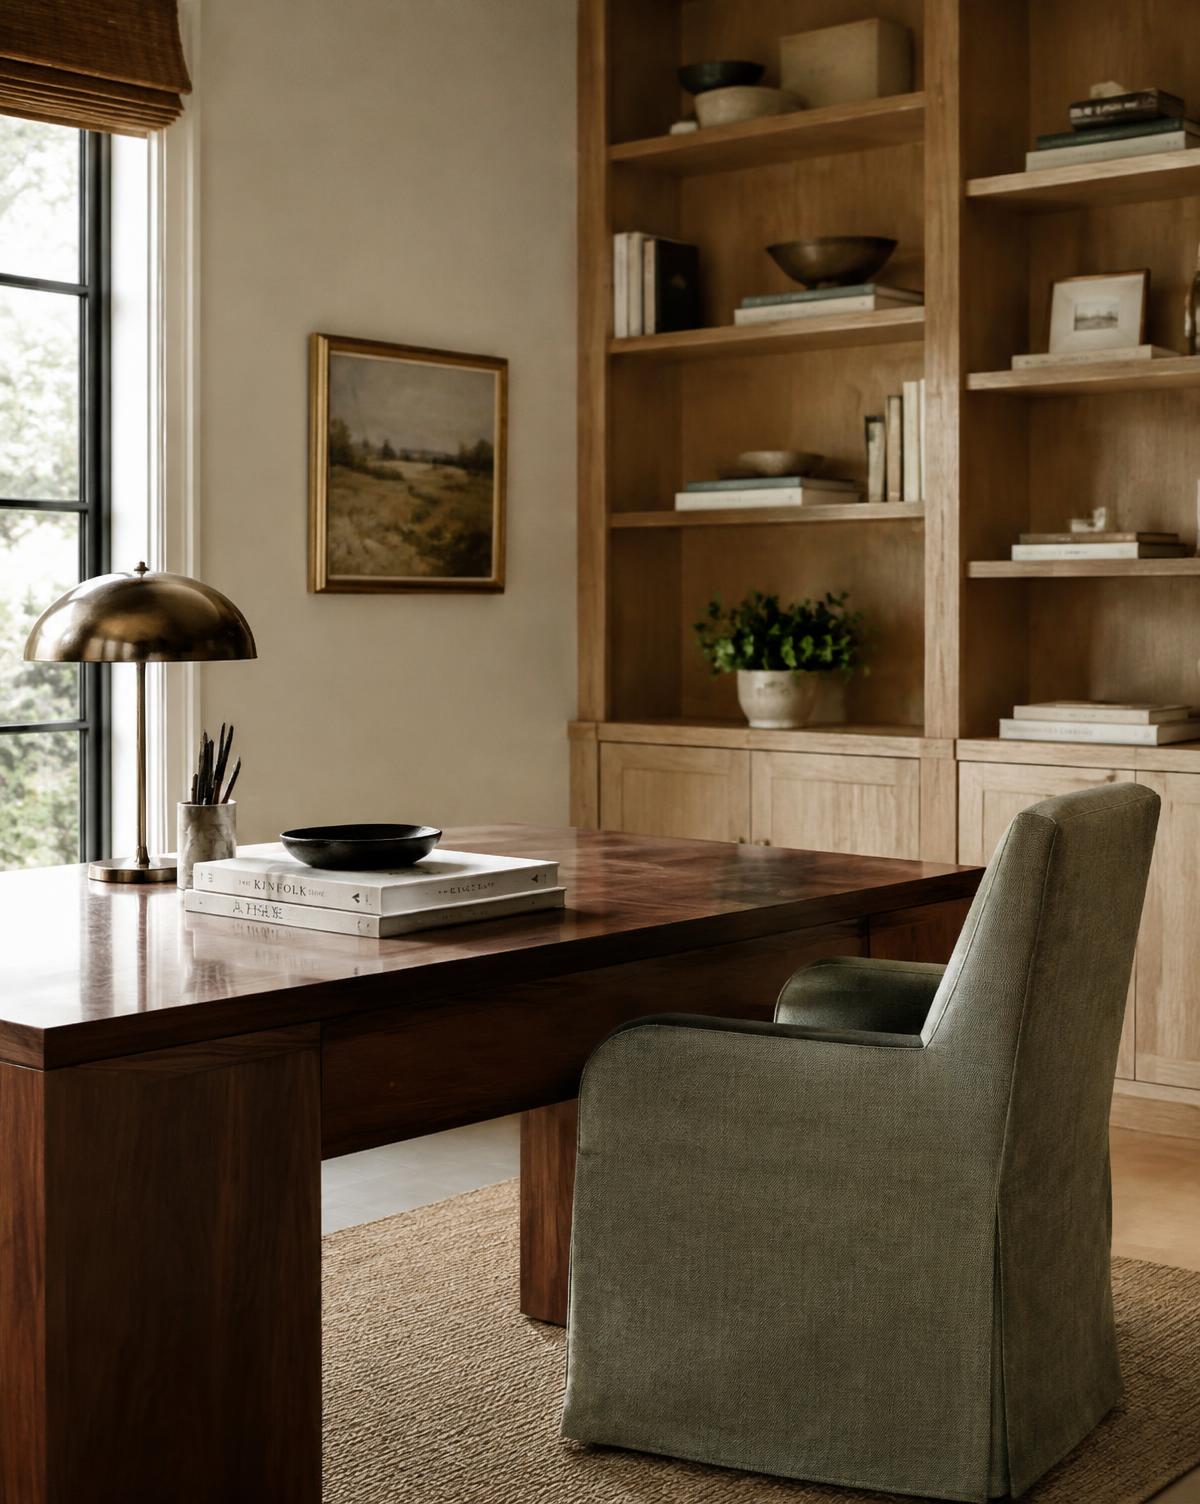 Concept example
Ideal for
What you receive
01
Dimensioned layouts with furniture and fixtures.
02
Wall views showing cabinetry, tile and fixtures.
03
Every material and fixture listed.
04
DWG source files on eligible Renovation projects.
Recommended package: Renovation
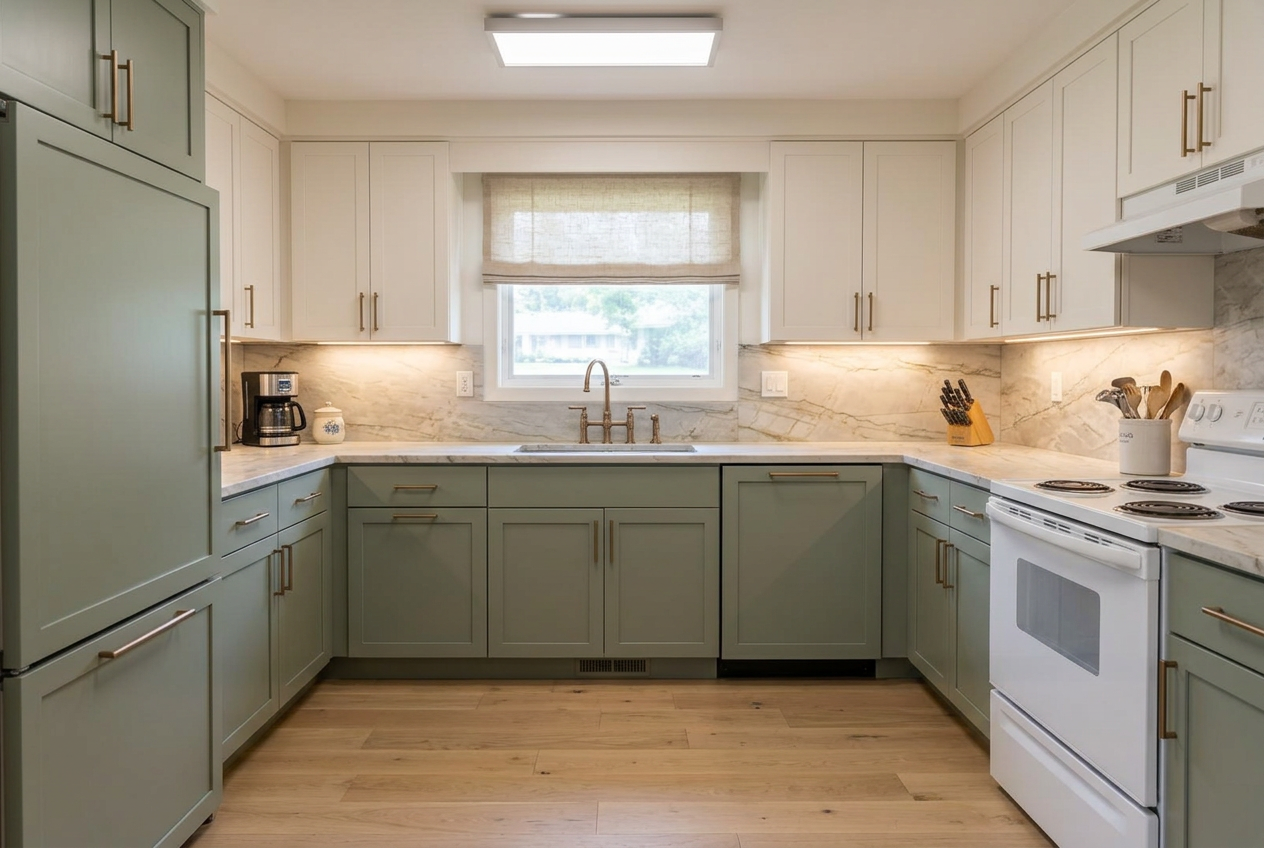
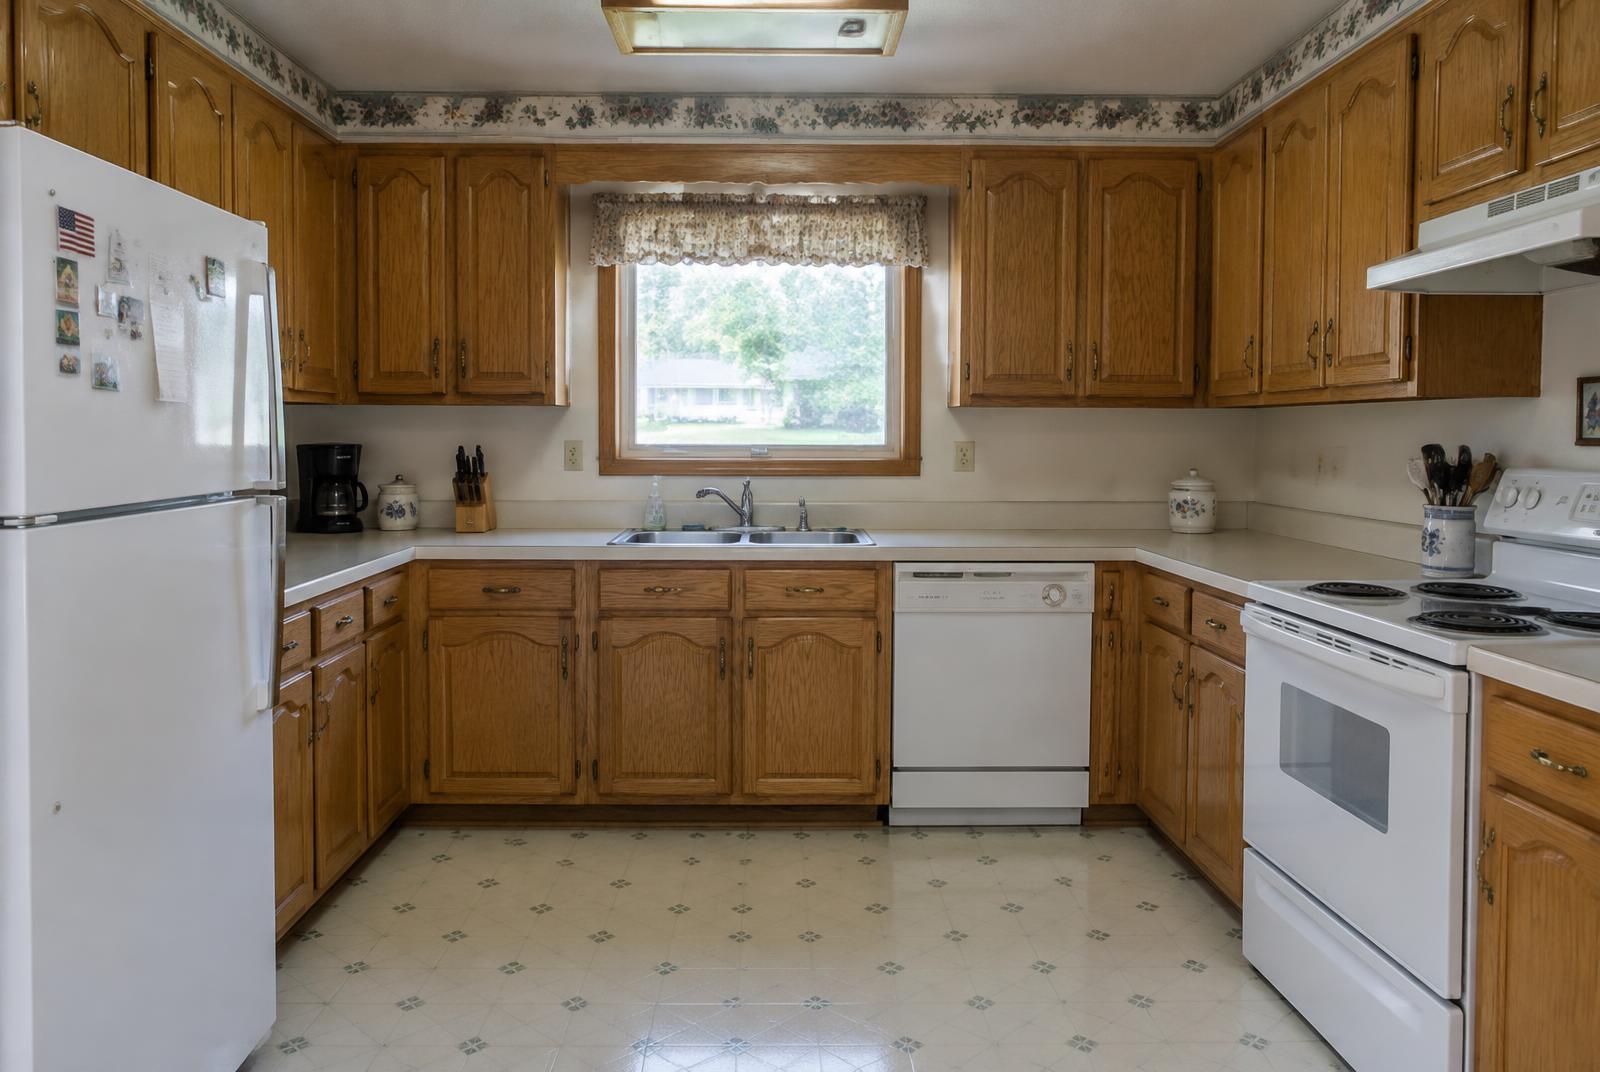
See the difference
Same footprint, same plumbing — new life. Painted sage cabinetry, quartzite counters running up the backsplash, and bronze hardware turn a dated kitchen into the heart of the home.
Good to know
Pricing
A clear design direction for a single room refresh.
$199
from, per standard room
Our most complete room design — see it before you buy it.
$499
from, per standard room
For remodels that change finishes, fixtures or cabinetry.
$999
from, per room · custom scope
Questions
Begin
Tell us about your space in a few minutes. Our team reviews every request personally and replies with next steps. Free, with no obligation.
Start My Redesign