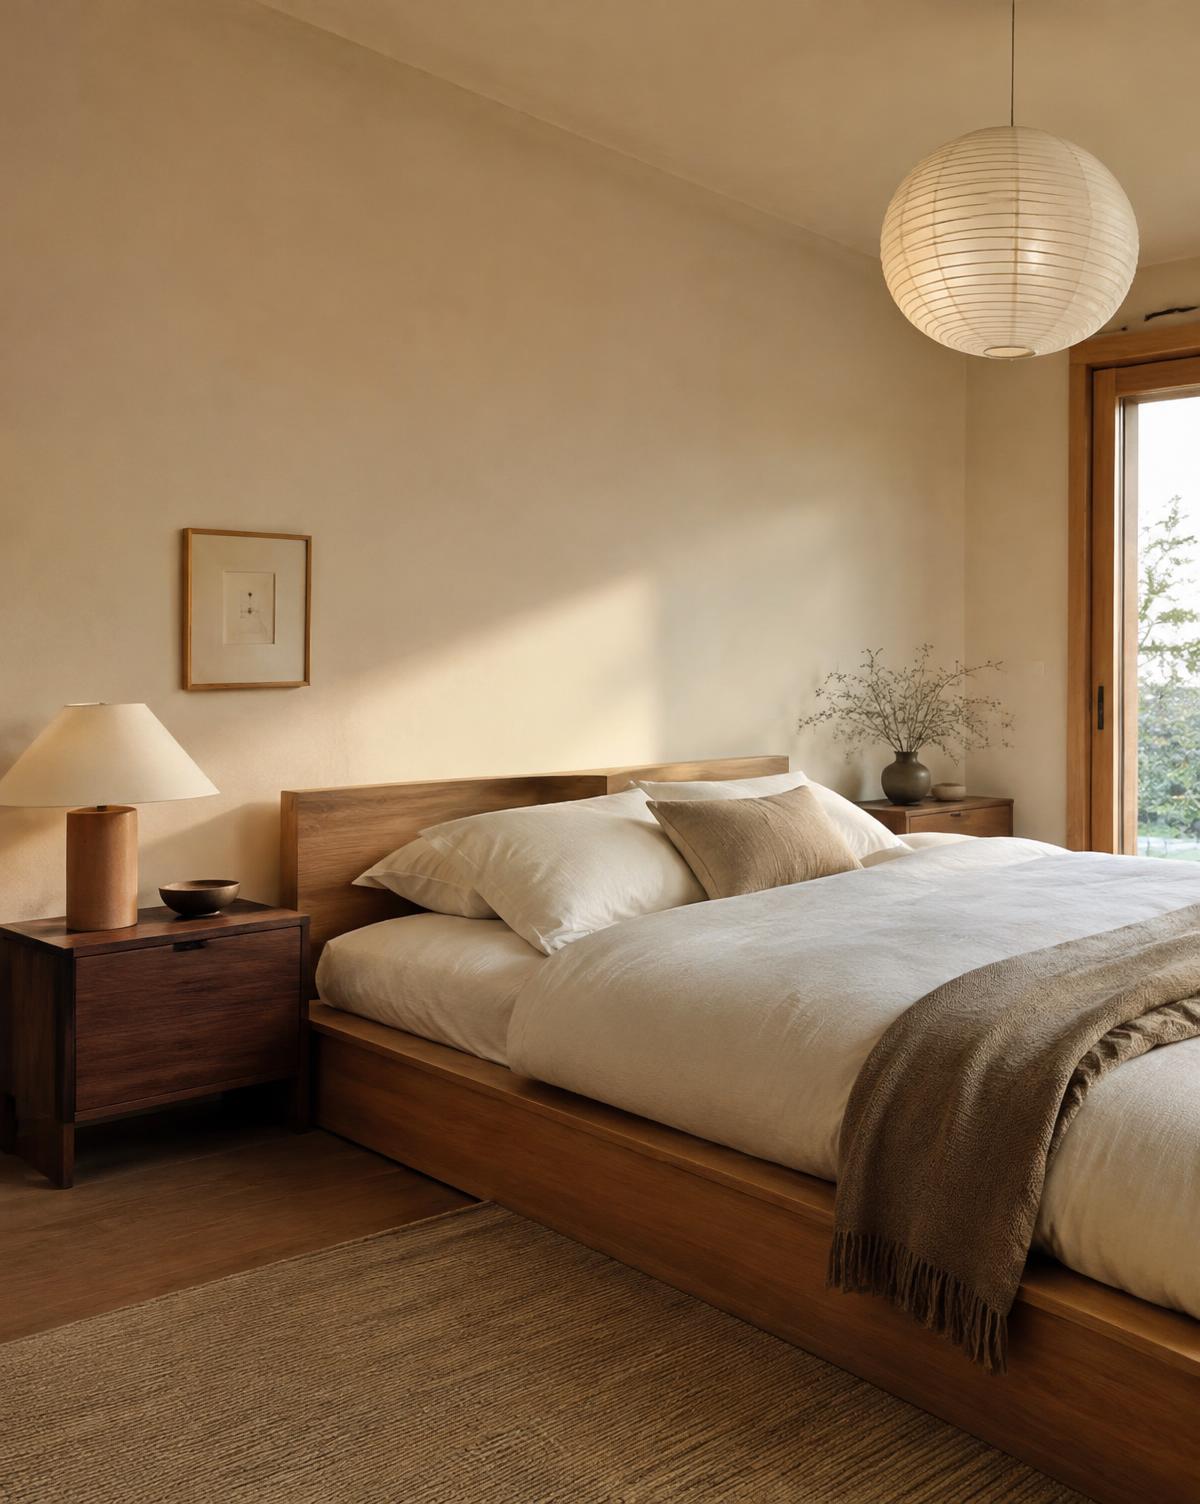
How it works
A thoughtful process, entirely online.
No site visits, no guesswork about price. Here is exactly what happens from your first message to your final files.
01
Brief and capture your space
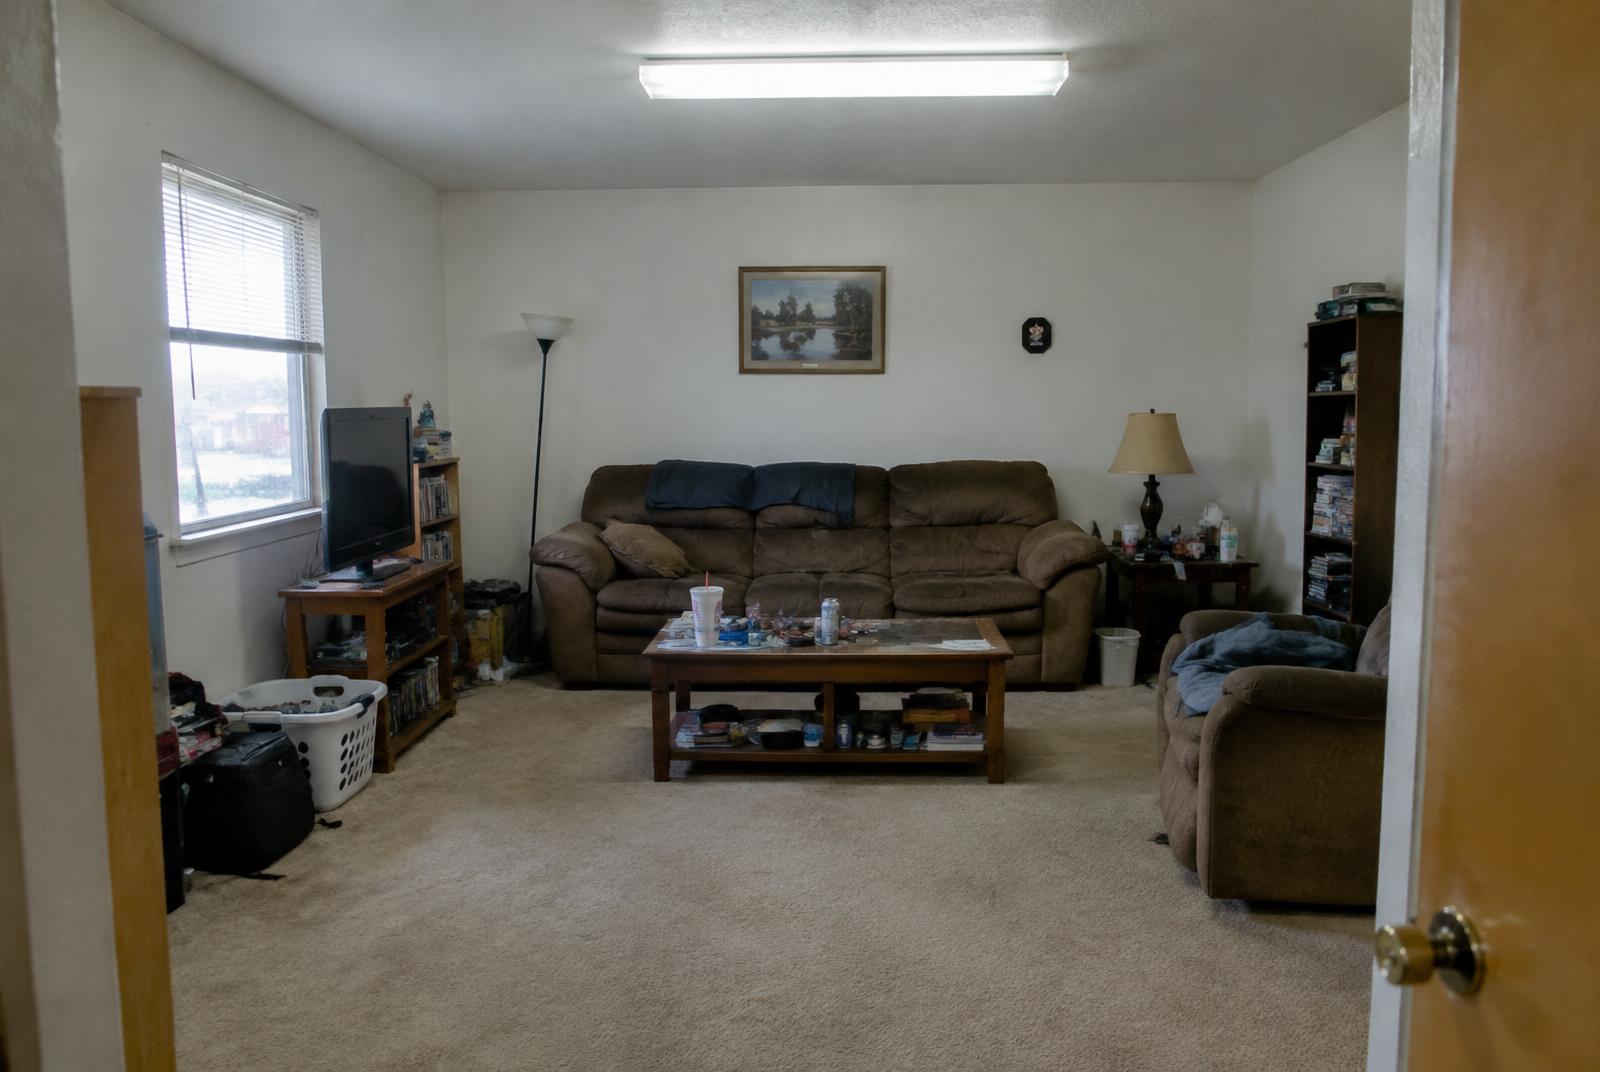
Choose your room and goals, then record a guided walkthrough on your phone. Add photos, any floor plans or optional 3D scans, and a few key measurements. No payment needed to submit.
02
A designer inspects it
A real designer reviews your video, photos and dimensions. If anything is missing — a window width, a photo of one wall — we request it in your project and you reply without starting over. Some projects need on-site verification before technical drawings.
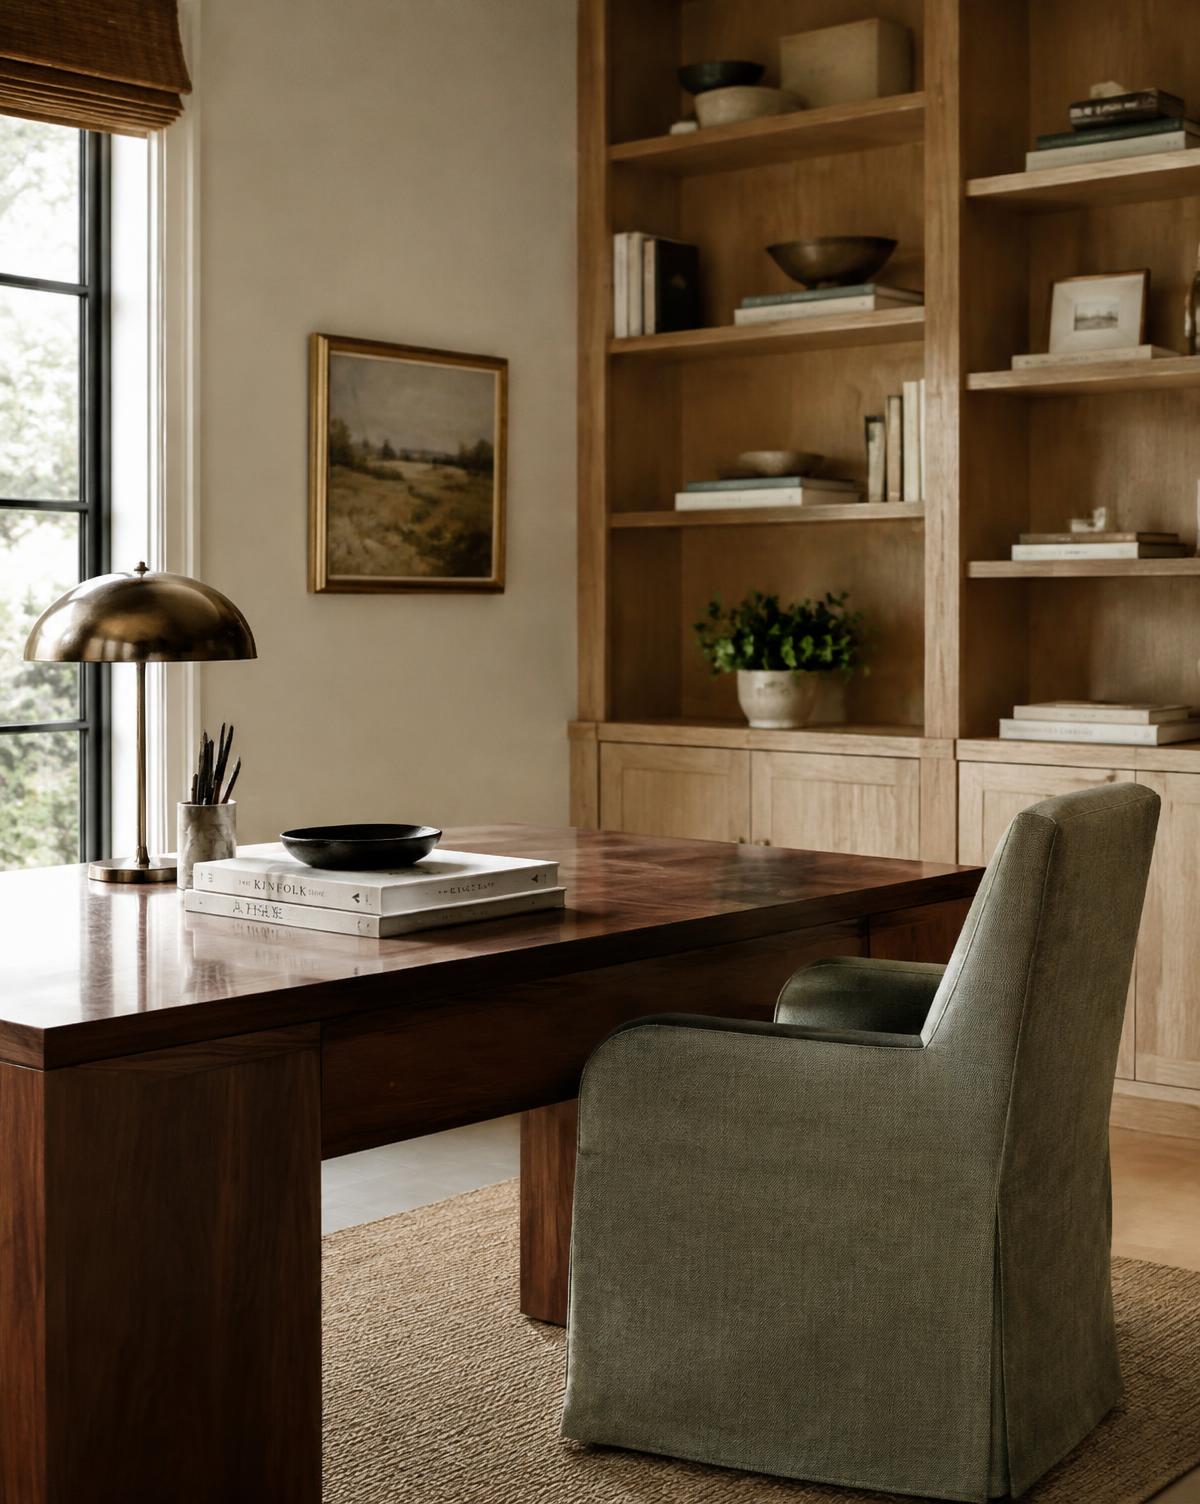 Concept example
03
Confirmed quote, then payment
Package prices are shown up front as estimates. Your final quote is confirmed only after inspection, based on your actual scope. Design begins once you approve and pay.
04
Design and collaborate
Your designer develops the concept. You review, give feedback and request revisions within your package.
05
Receive your package
3D renders plus the plans, drawings and documentation agreed in your package. Drawings reflect the dimensions available; construction use requires appropriate verification.
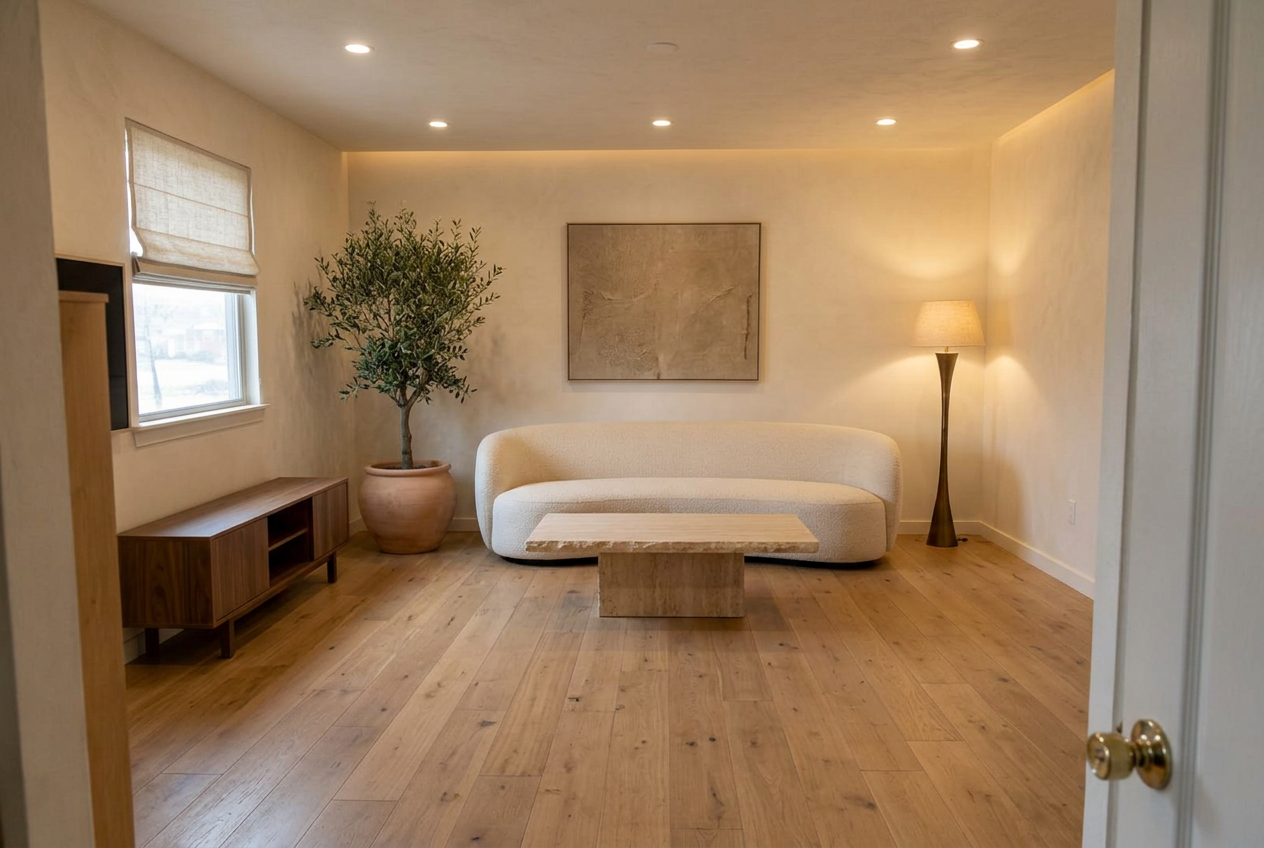 Concept example
About measurements
We never guess your dimensions.
A phone video is wonderful for understanding a room, but it isn't a measuring tool. We'll ask for a handful of key measurements, or a floor plan or room scan if you have one.
Every dimension in your project is marked with its source — measured by you, from a scan, from a plan, or still to be verified — so nothing uncertain is presented as fact.
Begin
Your next favorite room starts here.
Tell us about your space in a few minutes. Our team reviews every request personally and replies with next steps. Free, with no obligation.
Start My Redesign