
Skip to content
InteriorsVisualize
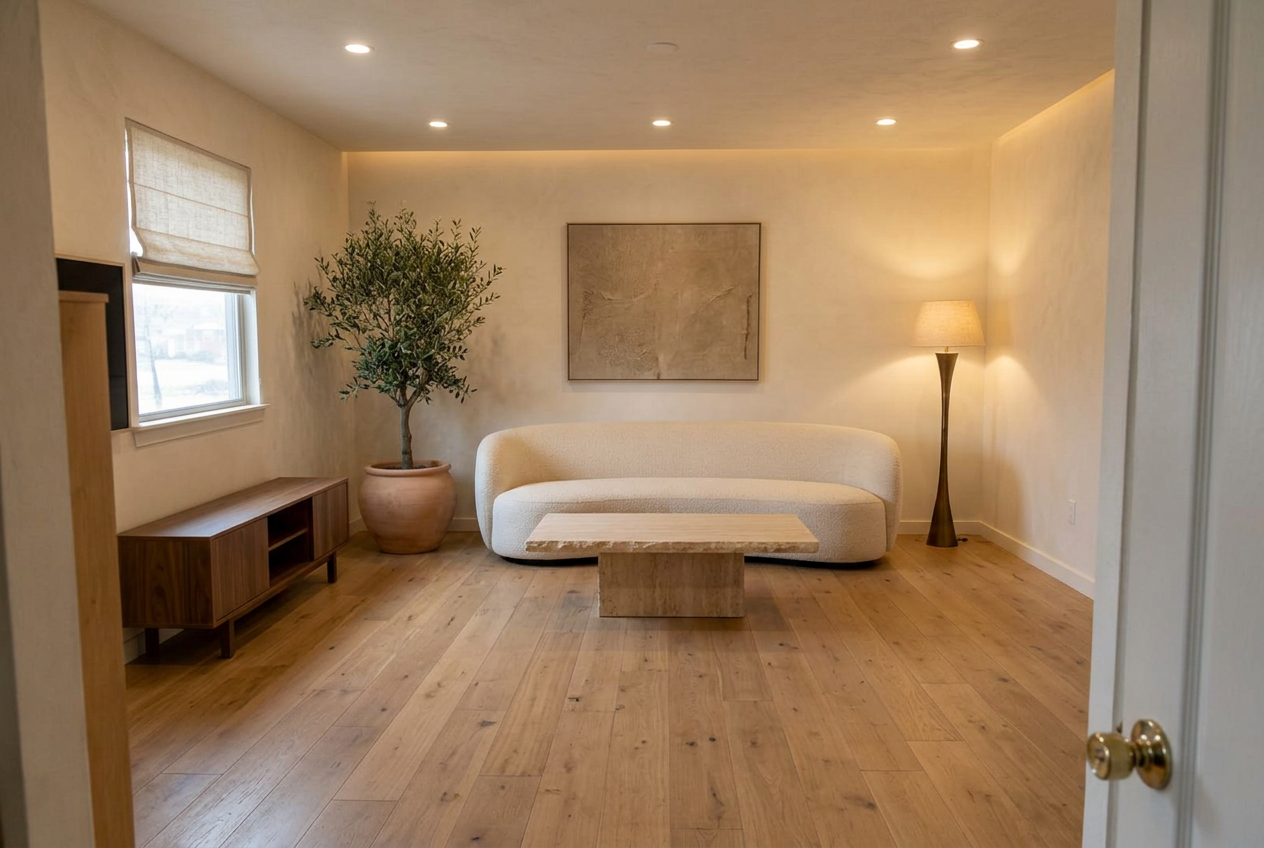
Concept demonstration of a redesigned living room with a curved sofa and natural materials

InteriorsVisualize

How does my redesign begin?

Your space, captured by you. Reimagined by us.

Send photos or a walkthrough and tell us how you want to live. Our team turns your brief into a thoughtful, practical design—not an automated AI redesign.

  1. You capture

    Photos, video & key measurements

  2. We understand

    Your style, needs & budget

  3. Humans design

    A considered plan for your home

Visualize My Space

Human creativity. Engineering-minded planning. · Concept demonstration

What can you design for me?

From a fresh room to a full rethink.

One vision. The right level of detail for your project.

Room redesign

Furniture layouts, color palettes, materials and shopping selections.
3D visualization

Modeling and rendered views to explore the proposed space before making changes.

Remodel planning

Kitchen, bath, cabinetry and lighting plans. Elevations and eligible CAD files, by scope.

Deliverables depend on your package. Structural engineering, stamped drawings and contractor services are not included.

Why plan before I spend?

Make decisions on a plan. Not on a purchase.

A beautiful room should work for your life—and the budget behind it.

Designed to support better time and budget decisions. Savings vary; site verification may still be needed.

01Less second-guessing

Bring your layout, finishes and furniture together before comparing endless options.

02Fewer avoidable purchases

Check scale, placement and materials before spending on pieces that may not fit.

03A clearer remodel brief

Give your contractor a shared design direction, rather than a collection of disconnected ideas.

Proposed redesign: From cluttered den to calm living room. Concept demonstration — not a completed client project

What could my room become?

Same room. A different way to live.

A calmer layout, layered materials and furniture with room to breathe.

Layout · Materials · 3D visualization
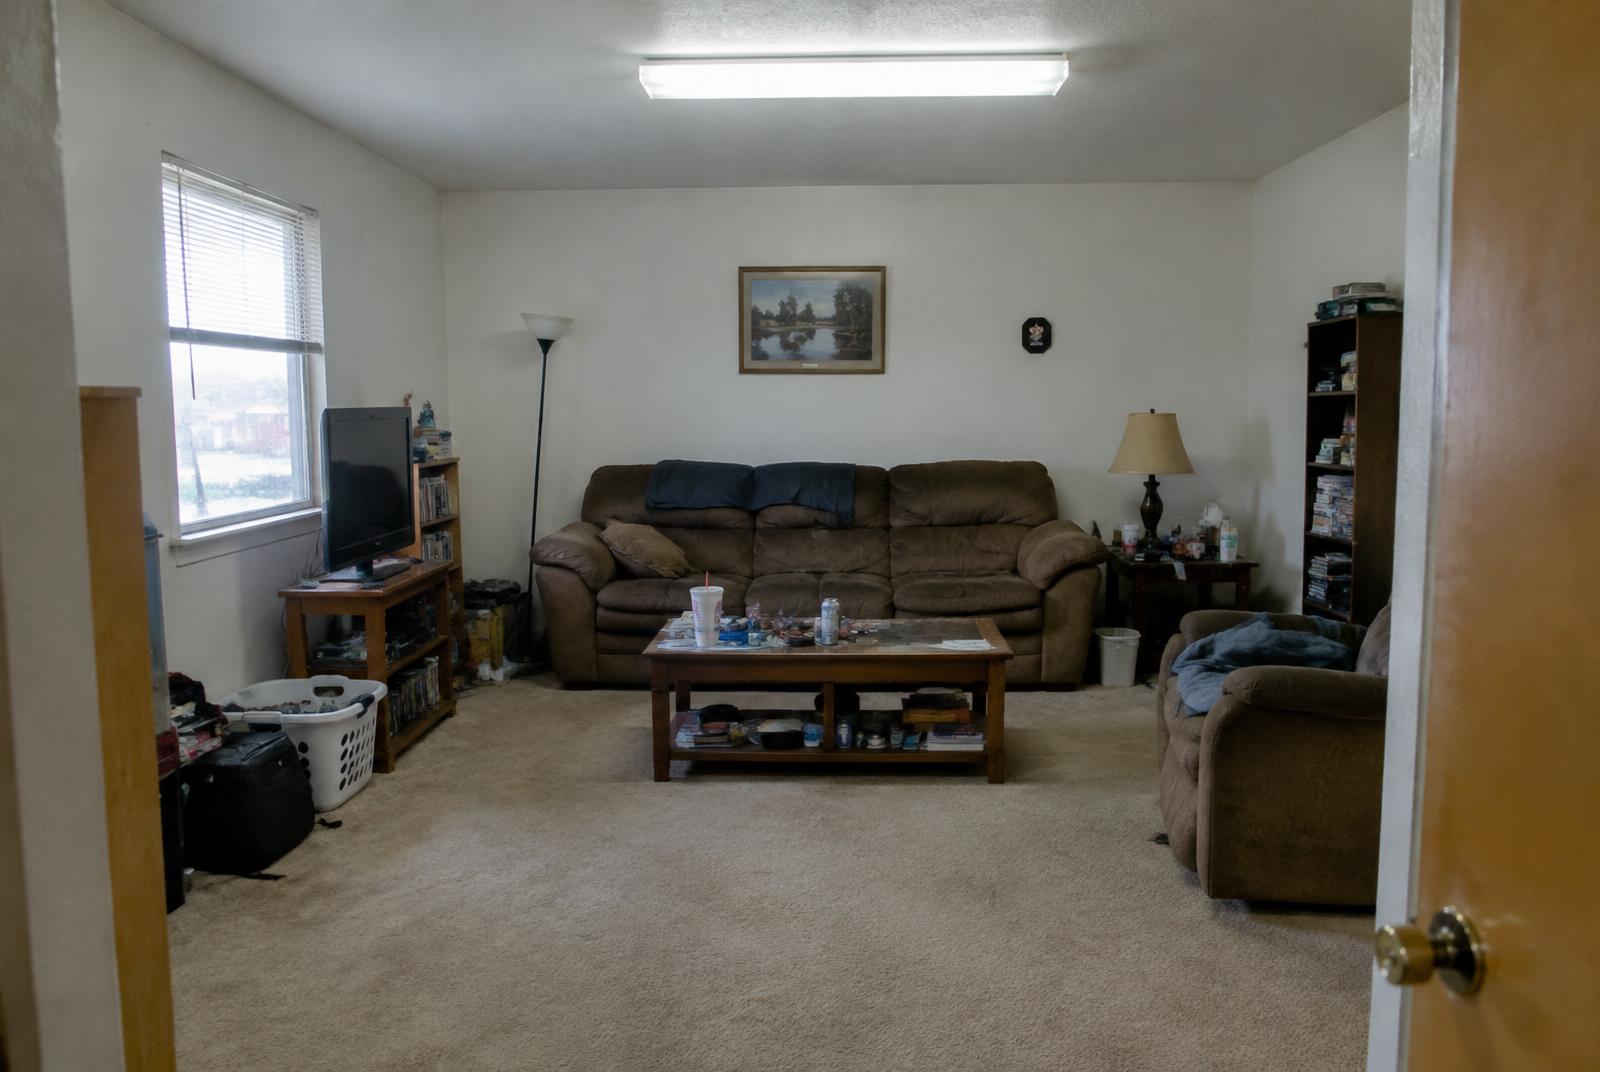
Original concept space

Before · concept space

Concept demonstration — not a completed client project
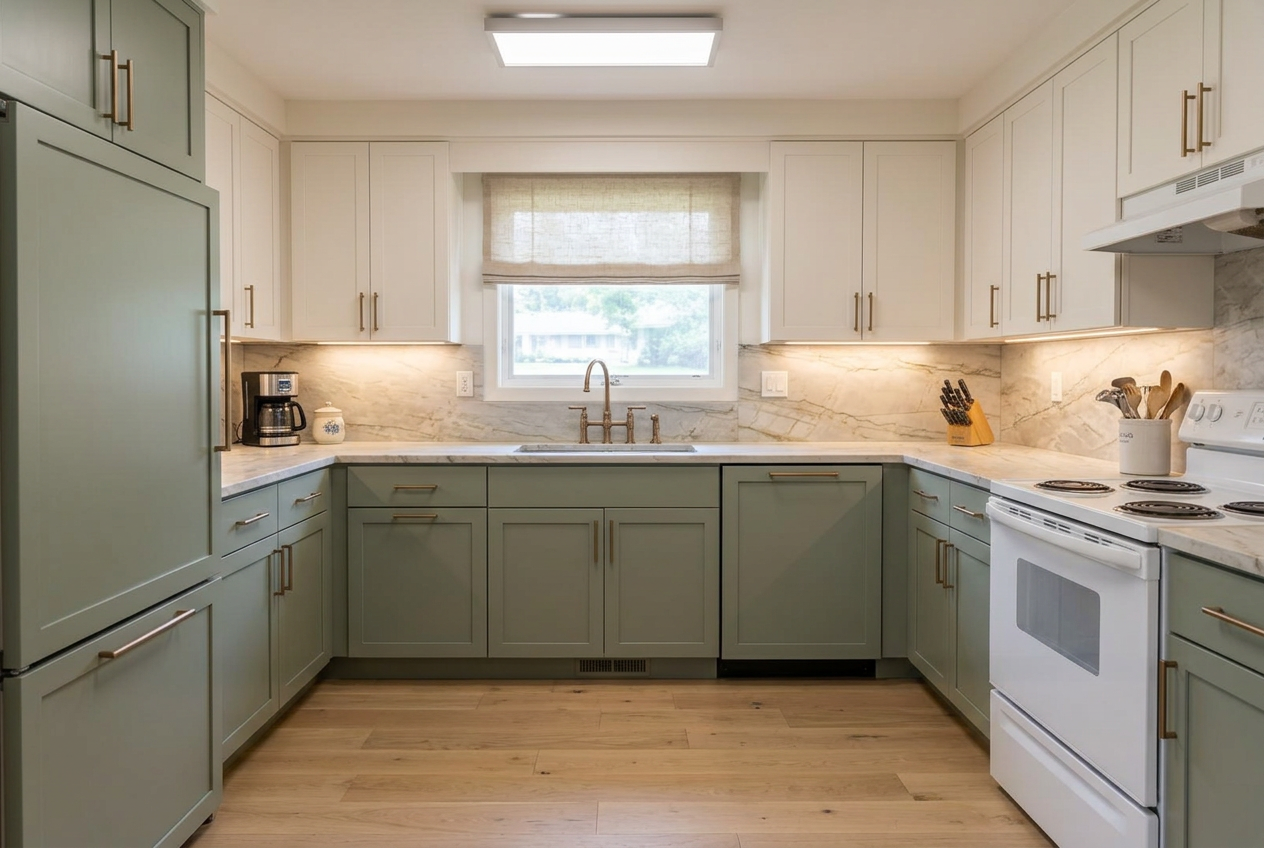
Proposed redesign: A 1990s kitchen, refreshed without moving a wall. Concept demonstration — not a completed client project

What about a bigger change?

Rethink the finish. Keep the footprint.

Explore cabinetry, lighting and surfaces as one coherent idea—not separate purchases.

Cabinetry · Lighting · Remodel planning
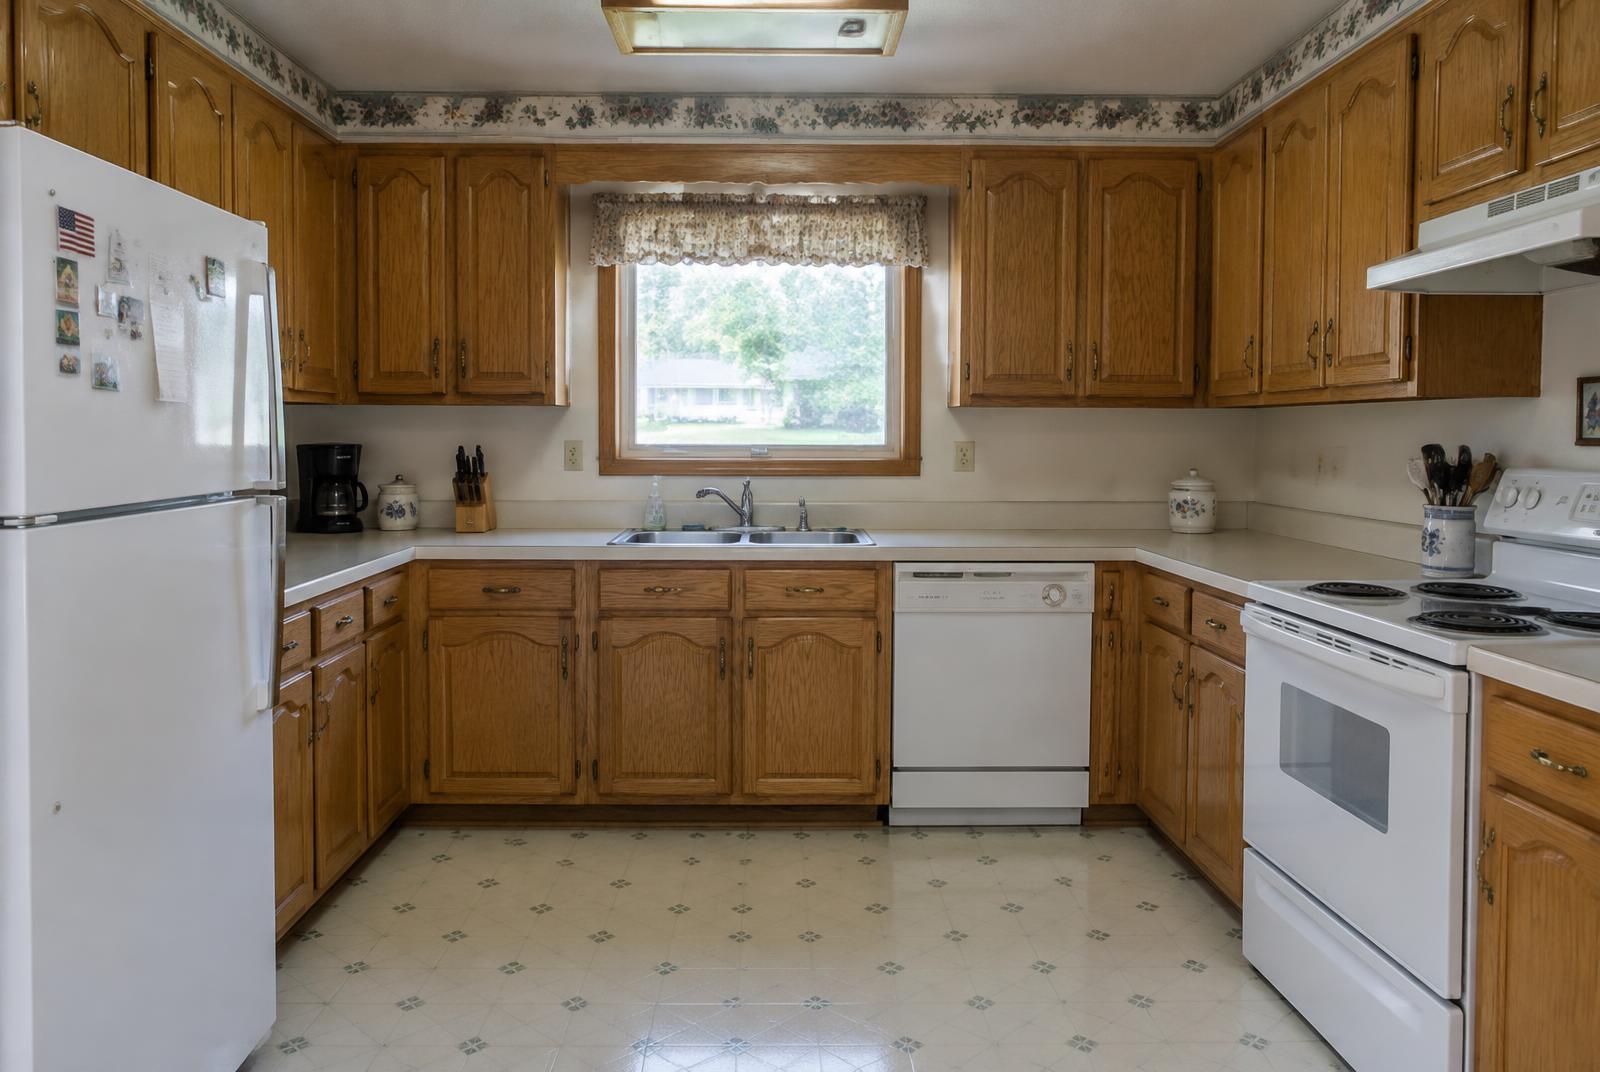
Original concept space

Before · concept space

Concept demonstration — not a completed client project

What happens next?

Your home is the starting point.

No perfect photos needed. Share the space as it is, what you want to change, and what you want to spend.

  1. 01

    Share your brief

    Create an account and upload your space privately.

  2. 02

    Get a human review

    We check your information and ask for anything missing.

  3. 03

    Review your quote

    Confirm scope and price before paid design work begins.

Visualize My Space

Free to submit. Design fees are separate from furniture, materials and construction.